Plan with confidence. Measure without being there.
Evaluate existing conditions, review equipment clearances, and coordinate facility changes using a shared 3D visual reference—without unnecessary site visits.
Explore Guardian with us ↗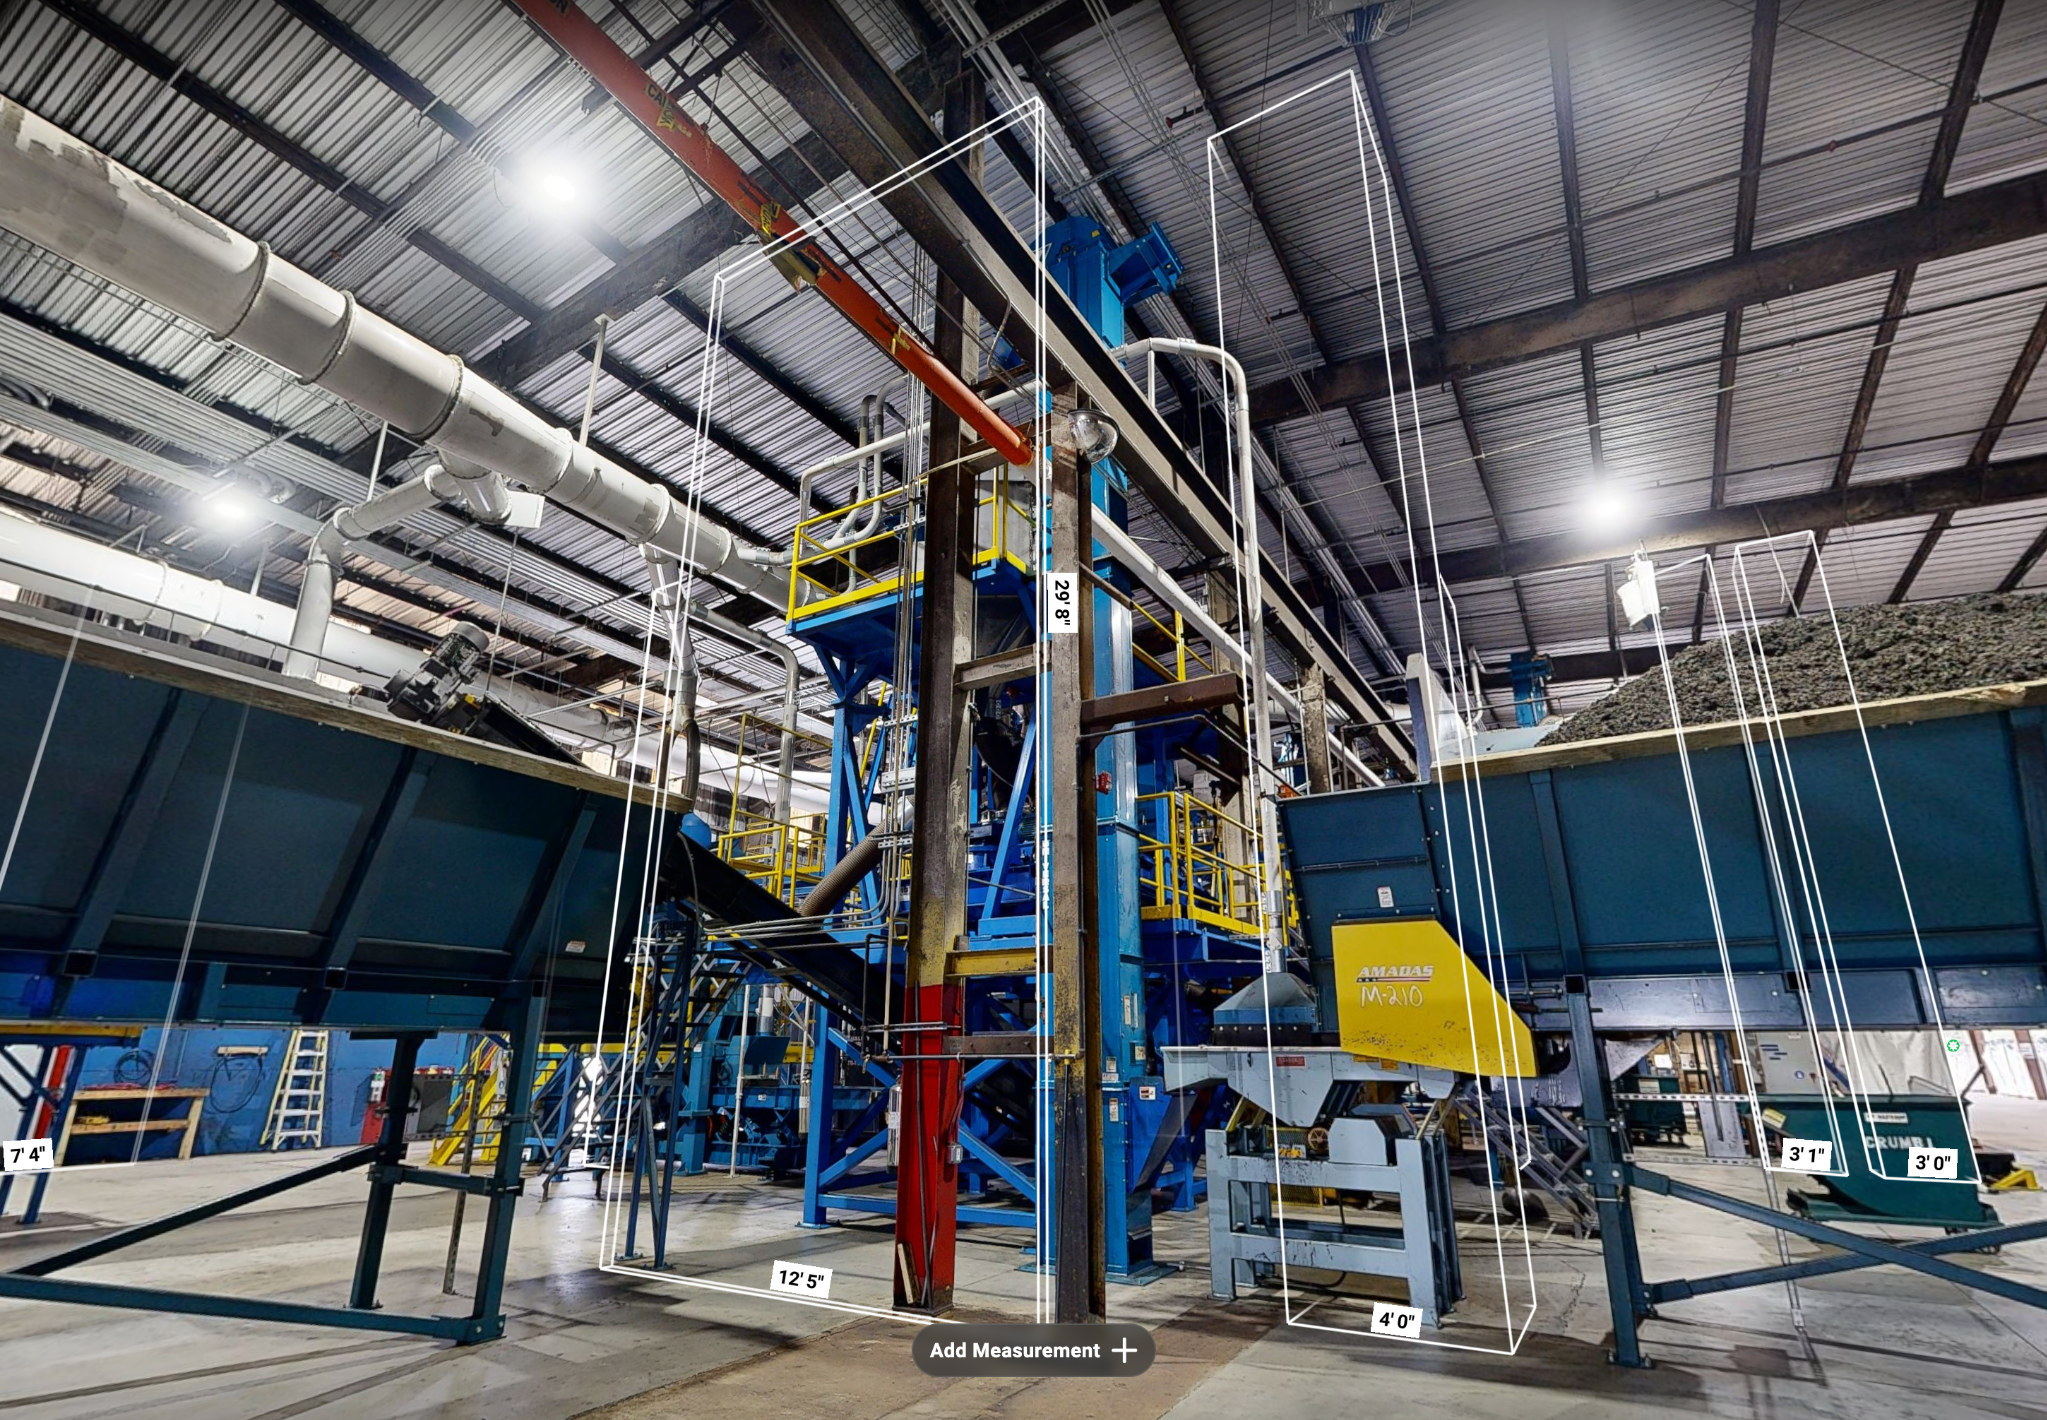
Actual industrial facility capture • Viewer measurements for preliminary planning
From captured spaces to engineering workflows.
Use the 3D facility as a visual reference for equipment placement, contractor coordination, renovation discussions, and existing-condition reviews.
When a project requires more than a walkthrough, Guardian can scope point-cloud exports and CAD-compatible deliverables separately—giving engineering teams source data to work from.
Deliverable formats, survey requirements, and accuracy expectations are defined for each engagement.
Better project decisions start with understanding what is already there.
Engineering-grade outputs and measurement tolerances should be defined for each project.
Review clearances, distances, and equipment spacing remotely before scheduling an on-site visit.
Explore potential equipment placement and modifications with the surrounding facility in view.
Create a visual record of existing conditions to support planning conversations and future reviews.
Share facility context with engineering teams and contractors, with point-cloud and CAD deliverables available by scope.
Put your facility in context.
Let's talk about the spaces, equipment, and workflows that matter to your team.
Request a Demo ↗